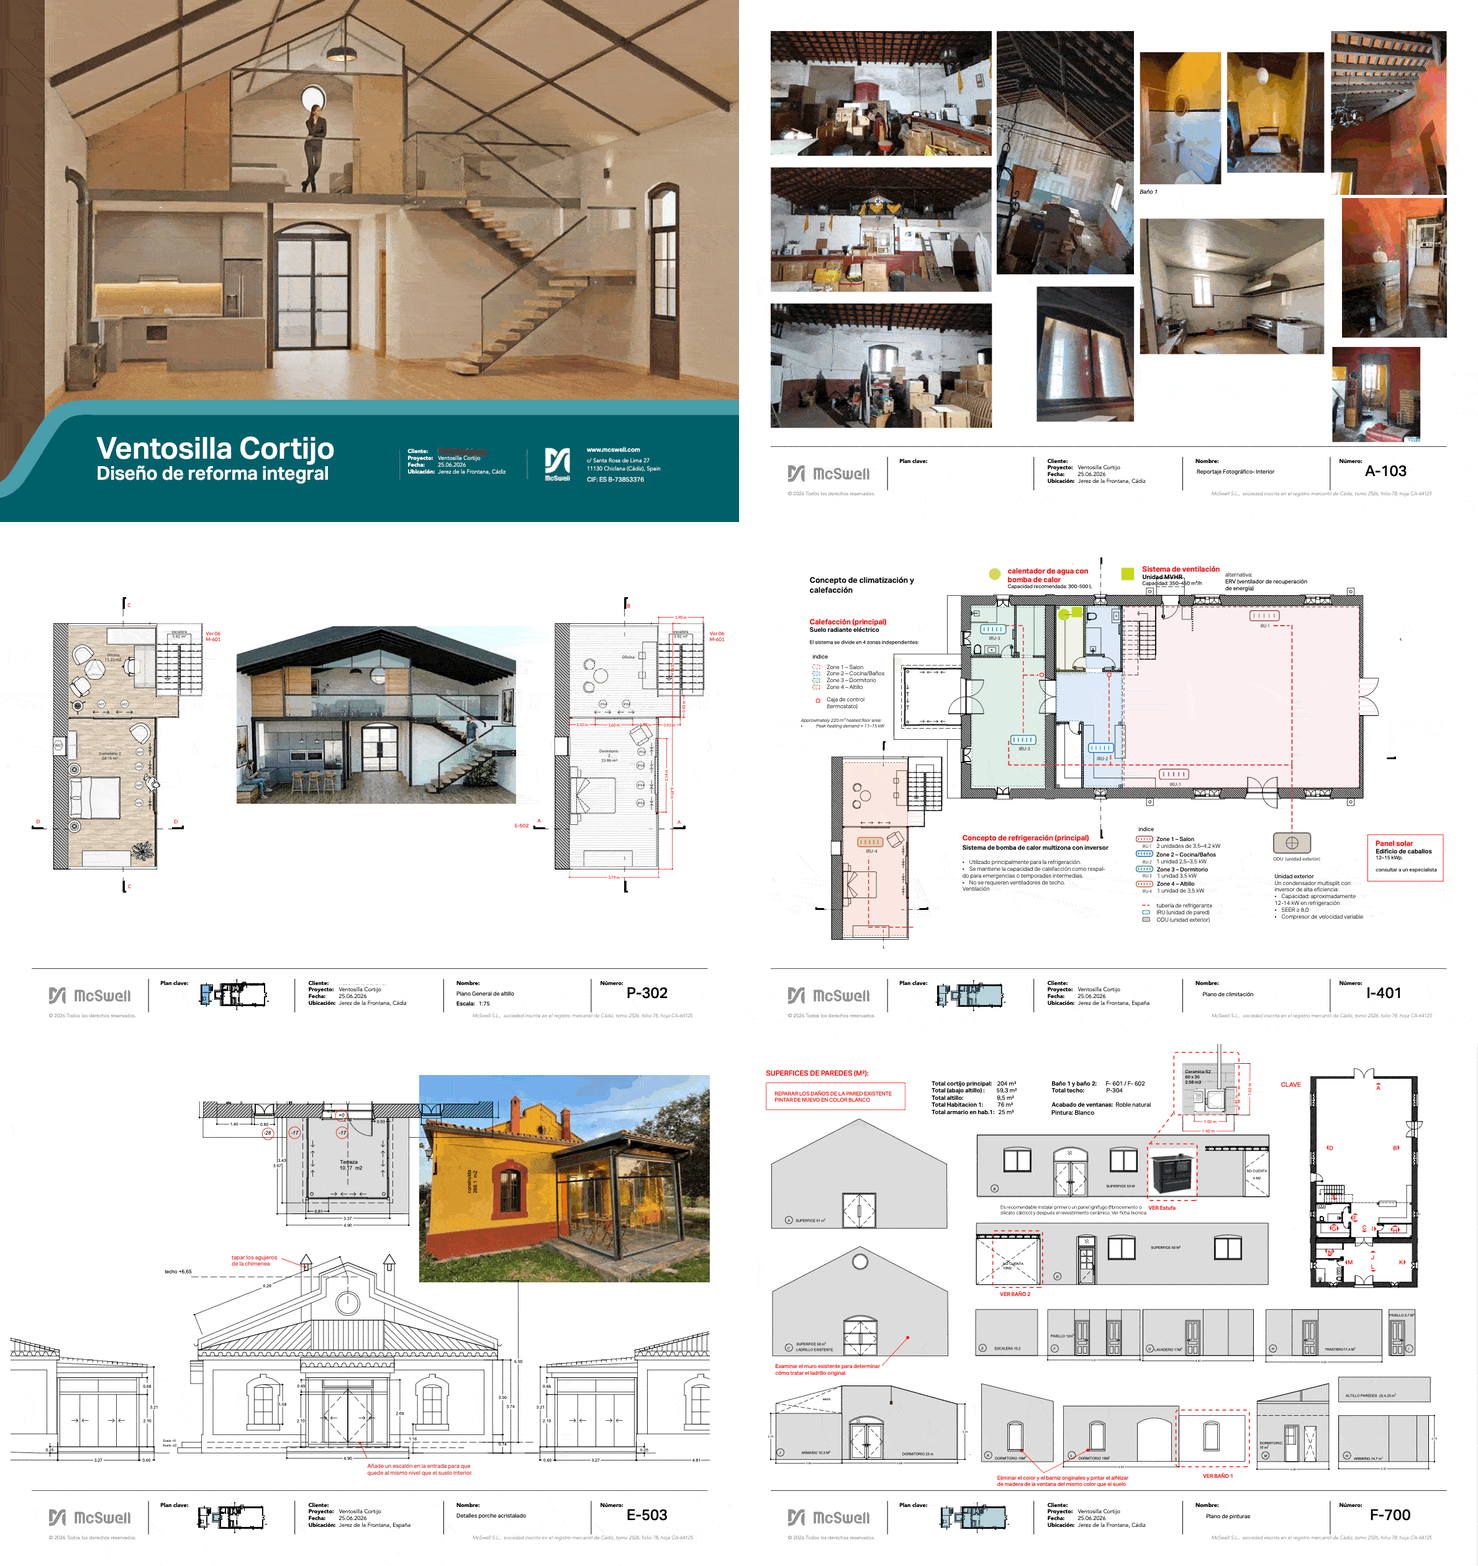
The residential layout is designed to maximize space, natural light, and the connection with the outdoors, combining open plan communal areas with carefully considered private spaces. The renovation includes a complete reorganization of the interior, a new kitchen and updated bathrooms, a master ensuite suite, and a multifunctional loft. New flooring and wall finishes, structural steel loft with single stringer staircase, underfloor heating, upgraded decorative and technical lighting, and renewed electrical and plumbing installations will bring the home up to contemporary standards. An enclosed glass porch brings light into the north eastern part of the building, while access points connect the exterior to the main house and the rear garden, creating a more cohesive flow throughout the property and its rural surroundings.


 Exterior
 Interior